- (781) 521 - 6395
- info@jclconstructioninc.com
- jclconstruction.hours@gmail.com
- Mon - Fri: 7:00 - 17:00Saturdays by appointment
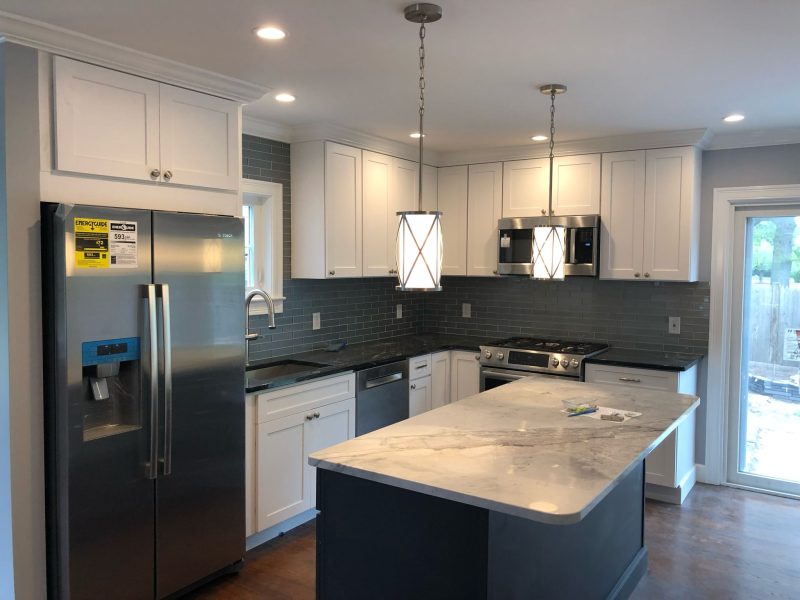
Many homes throughout Cambridge and Boston, MA feature classic charm — but that often comes with a compact kitchen. Triple-deckers, brownstones, and pre-war homes were not built with today’s open-concept lifestyles in mind, which leaves many homeowners wondering how to fit modern functionality into a limited footprint.
The good news: a small kitchen does not mean a less functional one. With the right design strategy, even the most compact kitchen can feel open, organized, and highly efficient. Below, we break down the best small kitchen remodel ideas to maximize space in Boston homes, based on real strategies used in local renovation projects.
Before choosing finishes or appliances, the layout itself determines how much usable space you actually have. In many Boston-area homes, the classic galley kitchen or L-shaped kitchen layout is the most space-efficient option because it keeps the cooking zone compact while maintaining a clear traffic path.
For homeowners working with a true galley footprint, shifting to a single-wall or peninsula layout can sometimes free up several additional square feet — particularly helpful in Cambridge condos and older multi-family homes where walls cannot always be removed due to load-bearing structures.
A professional remodeling contractor can evaluate which walls are structural before any layout changes are made, which is one of the most important early steps in any small kitchen renovation.
When floor space is limited, the walls become your best asset. Some of the most effective vertical storage solutions for small kitchens include:
This approach is especially useful in older Boston homes with 8-foot ceilings, where every inch of vertical storage adds meaningful capacity.
Small kitchens benefit from features that do double duty. Popular choices include:
These additions allow a small kitchen to function like a much larger one without expanding the footprint.
Lighter cabinet colors, countertops, and backsplashes reflect more natural and artificial light, which makes a small kitchen feel larger immediately. Popular palettes for small kitchen remodels in Boston homes include:
Pairing a light palette with the right lighting plan (see below) has one of the highest visual impacts of any small kitchen upgrade.
Many older homes in Cambridge and Boston have smaller windows or limited natural light in the kitchen. A well-planned lighting design compensates for this with:
Layered lighting not only makes a small kitchen feel bigger, it also improves everyday functionality for cooking and cleaning.
Full-size appliances are not always necessary in a compact kitchen. Many Boston-area kitchen renovations now incorporate:
Right-sizing appliances during a remodel can open up several additional feet of usable counter and cabinet space.
A cluttered countertop makes any kitchen feel smaller, regardless of square footage. Built-in solutions such as appliance garages, in-cabinet trash and recycling pull-outs, and designated charging stations keep small kitchens looking clean and organized long after the renovation is complete.
Small kitchen renovations require more than design inspiration — they require an understanding of older home construction, local permitting requirements, and structural considerations unique to Cambridge and Boston properties. With over 17 years of experience serving the area, JCL Construction, Inc. has helped homeowners throughout Cambridge, Boston, and the surrounding communities transform tight, outdated kitchens into highly functional spaces without the need for a full home addition.
From layout planning to cabinetry, lighting, and finishes, our team manages every step of the renovation process with a clear focus on maximizing space and value.
If your Boston or Cambridge home has a small kitchen that needs a smarter layout, contact JCL Construction, Inc. today for a free estimate. Our team will help you design a kitchen that feels bigger, works harder, and fits your home’s unique footprint.
From remodeling and new construction to painting and flooring, we deliver quality workmanship you can trust. Contact our team today for a free estimate and professional guidance for your next project.
Trust JCL Construction, Inc. to make your construction projects a reality. Contact us today and let us be your trusted partner on the road to transforming your space!