- (781) 521 - 6395
- info@jclconstructioninc.com
- jclconstruction.hours@gmail.com
- Mon - Fri: 7:00 - 17:00Saturdays by appointment
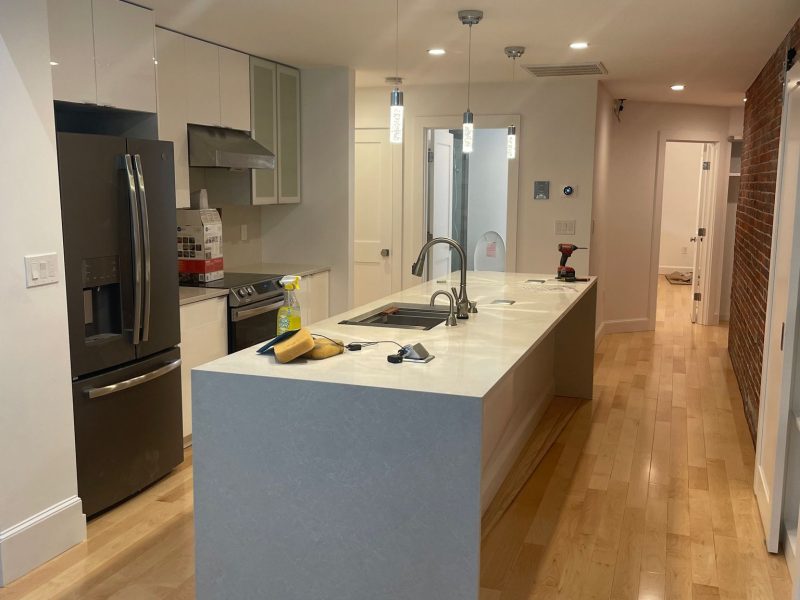
Renovating a kitchen in a Boston brownstone or multi-family home is a fundamentally different undertaking than renovating a kitchen in a newer single-family property. The architecture is distinctive, the construction is older, the floor plans were designed around different lifestyles, and the building itself often comes with layers of previous renovations that need to be understood before new work begins.
Cambridge and Boston are full of these properties — Victorian brownstones, triple-deckers, pre-war brick buildings, and early 20th-century multi-families — and their kitchens present a specific set of challenges and opportunities that require a contractor with genuine experience in older New England construction. At JCL Construction, Inc., we have renovated kitchens throughout these property types across Cambridge, Boston, and the Greater Boston area. Here is what homeowners and property owners need to know before planning a kitchen renovation in one of these buildings.
The single most important step before planning a kitchen renovation in a Boston brownstone or multi-family is a thorough pre-construction assessment of the existing conditions. Older buildings routinely contain surprises behind the walls, beneath the floors, and above the ceilings that fundamentally affect what the renovation can accomplish and what it will cost.
Existing plumbing configuration
Kitchen plumbing in older Boston multi-families and brownstones was typically installed decades ago — sometimes in multiple phases as the building was updated over time. Pipe materials range from galvanized steel and cast iron to copper, and the condition of existing supply and drain lines varies significantly from building to building. Before finalizing a kitchen layout that relocates the sink or adds a second prep sink, the existing plumbing should be inspected to determine whether the current supply pressure, drain slope, and pipe condition support the planned changes — or whether additional plumbing work is needed as part of the scope.
Electrical capacity
A modern kitchen requires significantly more electrical capacity than an older home was designed to provide. Dedicated circuits for the refrigerator, dishwasher, microwave, and countertop outlets are required by current electrical code — and in many older Cambridge and Boston kitchens, the existing panel and wiring do not support these requirements without an upgrade. A pre-renovation electrical assessment identifies whether the existing service panel has capacity for the new kitchen load or whether a panel upgrade needs to be included in the project budget.
Structural walls and load-bearing conditions
Open-concept kitchen layouts are one of the most requested features in Boston brownstone and multi-family renovations — and one of the most technically complex to achieve. Many of the walls in older masonry buildings are load-bearing, and some carry loads from multiple floors above. Before any wall removal is planned, a structural assessment is required to determine what can be opened, what needs to be supported with a beam, and what cannot be touched without compromising the building’s structural integrity.
Previous renovation layers
Many older Boston and Cambridge kitchens have been renovated multiple times over the decades. What appears to be a standard floor may have two or three layers of flooring on top of the original subfloor. Existing tile backsplashes may be installed over previous tile. Cabinets may be covering wall conditions that need to be addressed. Understanding what is actually there — rather than what it looks like on the surface — is essential before finalizing scope and budget.
Kitchen layouts in Boston brownstones and multi-family homes tend to be galley-style or L-shaped — long and narrow, with limited natural light and windows on only one end of the space. These footprints reflect the original design of the building and, in many cases, cannot be dramatically changed without significant structural work. Effective kitchen renovation planning for these spaces focuses on making the existing footprint work harder rather than fighting the architecture.
Maximizing the galley layout
A well-designed galley kitchen is one of the most efficient kitchen layouts available — everything within reach, no wasted steps between the refrigerator, prep area, and stove. The key to making a galley layout feel contemporary and spacious is height and light: floor-to-ceiling cabinetry that maximizes vertical storage, under-cabinet lighting that brightens the work surface, and a light-reflective palette of cabinets and countertops that pushes the sense of space.
Opening toward adjacent rooms
Where structural conditions allow, removing or partially opening the wall between the kitchen and an adjacent dining room or living area transforms a closed galley into a connected, open-concept space. Even a partial opening — a pass-through or a widened doorway — dramatically changes how the kitchen relates to the rest of the unit. This is one of the most impactful single moves in a Boston brownstone kitchen renovation, and it is one that requires structural assessment before it is designed into the plan.
Island or peninsula feasibility
A freestanding kitchen island is often not feasible in the narrow footprint of a triple-decker or brownstone kitchen — the circulation clearance requirements simply do not fit. A peninsula connected to one wall, however, can add counter space and seating in a fraction of the footprint, and it works well in layouts where the kitchen opens toward a dining or living area. Evaluating whether an island or peninsula configuration actually fits — with adequate clearance on all sides — should happen at the design stage, not after cabinetry has been ordered.
Any kitchen renovation involving electrical work, plumbing changes, or structural modifications in Cambridge or Boston requires a building permit. For multi-family properties, this process involves additional considerations that single-family owners do not face.
Condo association and building management approval
In brownstone condominiums — which are extremely common in Cambridge and Boston — the condo association or property management company may require advance approval before permitted renovation work can begin. Review the building’s condo documents for renovation approval requirements, noise restrictions, work hour limitations, and elevator or common area protection requirements before scheduling the project.
Common area access and protection
In a multi-family building, getting materials in and out requires access to shared hallways, stairwells, and in some cases a freight elevator. Protecting these common areas during demo and construction — and coordinating delivery schedules that do not conflict with other residents — is part of the logistical planning that a contractor experienced in Boston multi-family work handles as a matter of course.
Neighbor notification
In attached brownstones and multi-family buildings, significant renovation work affects neighbors sharing walls, floors, and ceilings. While notification is not always legally required, it is a professional courtesy that experienced contractors recommend — and in some condo associations it is a formal requirement outlined in the building’s governing documents.
In older Boston and Cambridge buildings, the kitchen renovation scope almost always extends beyond what is visible. The mechanical work — plumbing, electrical, HVAC, and ventilation — is where the complexity concentrates, and it is where budget surprises most commonly occur when the project has not been properly assessed upfront.
Ventilation and range hood
Proper kitchen ventilation in an older building requires routing a duct from the range hood through the building’s exterior — which in a multi-story brownstone or triple-decker often means navigating around structural members, existing mechanical chases, and adjacent units. Ductless recirculating range hoods are sometimes used as a practical alternative when exterior venting is not feasible, but they do not perform as well as ducted systems for removing grease, moisture, and cooking odors from the kitchen.
Gas vs. electric
Many older Boston brownstones and multi-family homes have gas lines serving the kitchen. If the renovation includes switching from gas to electric appliances — or adding a gas range to a previously all-electric kitchen — this work requires a licensed plumber for gas line modifications and coordination with the gas utility for inspection and reconnection.
In-floor heating under new flooring
Electric radiant in-floor heating under kitchen tile or LVP flooring is a popular upgrade in Boston and Cambridge kitchen renovations — particularly for ground-floor units where the floor can feel cold in winter. If this is part of the plan, it needs to be incorporated into the electrical scope before flooring installation begins, not added after the fact.
Ceiling height
One of the most distinctive features of older Boston brownstones and multi-family buildings is ceiling height — 9-foot and 10-foot ceilings are common in pre-war construction. Taking full advantage of ceiling height with floor-to-ceiling cabinetry is one of the most effective ways to maximize storage and visual impact in a kitchen renovation. Standard upper cabinets that stop at 8 feet leave an awkward gap below the ceiling that makes the kitchen feel unfinished in a room with high ceilings.
Exposed brick and architectural character
Many Boston brownstone and multi-family kitchens have exposed brick walls, original hardwood floors, and architectural details that are worth preserving and incorporating into the renovation design rather than covering over. A kitchen renovation that works with the building’s existing character — incorporating the exposed brick as a design element, restoring rather than replacing original hardwood where possible — produces a result that feels like it belongs in the building rather than fighting against it.
Light management
Ground-floor and garden-level units in Boston brownstones often have limited natural light in the kitchen. The renovation design should account for this by maximizing artificial lighting — recessed ceiling lights, under-cabinet task lighting, and pendant lights over an island or peninsula — and selecting cabinet colors, countertop materials, and backsplash tile that reflect rather than absorb available light.
Kitchen renovation budgets in the Cambridge and Boston market reflect the region’s labor costs, the complexity of older building conditions, and the finish quality that buyers and tenants in this market expect. A realistic budget for a mid-range kitchen renovation in a Boston brownstone or multi-family unit — new cabinets, countertops, appliances, tile, and updated plumbing and electrical — typically starts at $40,000 to $60,000 and scales upward based on the scope of structural work, mechanical upgrades, and finish selections.
The most important investment before finalizing a budget is a thorough pre-construction walkthrough with a licensed contractor who can assess existing conditions and identify the mechanical, structural, and logistical factors that affect cost in your specific building — rather than applying a generic per-square-foot estimate that does not account for the realities of older Boston construction.
A kitchen renovation in a Boston brownstone or multi-family home rewards experience. The structural conditions, permitting requirements, condo association logistics, and mechanical complexity of these projects are significantly different from a standard residential kitchen remodel — and the contractor you choose should have a demonstrated track record working in exactly these kinds of buildings.
At JCL Construction, Inc., we have been renovating kitchens and living spaces in Cambridge, Boston, and the Greater Boston area for over 17 years. We understand the construction of older New England buildings from the inside out — and we bring the planning, coordination, and craftsmanship these projects demand.
Contact us today for a free estimate on your kitchen renovation.
📞 (781) 521-6395
📧 info@jclconstructioninc.com
From remodeling and new construction to painting and flooring, we deliver quality workmanship you can trust. Contact our team today for a free estimate and professional guidance for your next project.
Trust JCL Construction, Inc. to make your construction projects a reality. Contact us today and let us be your trusted partner on the road to transforming your space!