- (781) 521 - 6395
- info@jclconstructioninc.com
- jclconstruction.hours@gmail.com
- Mon - Fri: 7:00 - 17:00Saturdays by appointment
Storage is one of the most consistent pain points in Cambridge and Boston area homes. Older housing stock — triple-deckers, brownstones, colonial-era properties, and Victorian multi-families — was built in an era when people owned far less, closets were minimal by design, and mudrooms were not part of the floor plan. The result is that many Greater Boston homeowners are living in homes that simply were not designed to handle the storage demands of modern life.
The most effective solution is not adding square footage — it is making smarter use of the space that already exists. Custom built-in storage transforms underused corners, awkward alcoves, unused wall space, and transitional rooms into highly functional, organized areas that work harder than any freestanding furniture could. At JCL Construction, Inc., we design and build custom built-ins throughout Cambridge, Boston, and the Greater Boston area as part of full renovations and targeted millwork projects. Here is what homeowners should know about the options and the value they deliver.
Before diving into specific applications, it is worth understanding why built-in storage consistently outperforms freestanding furniture in terms of both function and long-term value.
They use every inch of available space. Freestanding furniture comes in standard sizes. Built-ins are designed for your specific wall, your specific ceiling height, and your specific needs — which means they capture space that standard furniture leaves unused, including the dead zone above a standard bookcase and the awkward gap beside a chimney chase.
They become part of the home. A well-executed built-in adds architectural character and permanence that freestanding furniture cannot replicate. In older Cambridge and Boston homes where character and craftsmanship are part of the home’s appeal, custom millwork built-ins feel like they were always there — because they are designed and finished to match the existing architecture.
They add measurable resale value. Built-in storage — particularly in mudrooms, kitchens, and primary closets — is consistently cited by real estate professionals as a value-adding feature in the Greater Boston market. Buyers in this market expect a level of finish quality that built-ins deliver in a way that an IKEA unit simply cannot.
They eliminate clutter at its source. A built-in designed around how a specific household actually uses a space — with the right mix of open cubbies, closed cabinet doors, drawers, and hooks — eliminates the daily friction of a disorganized entry or an overflowing storage room.
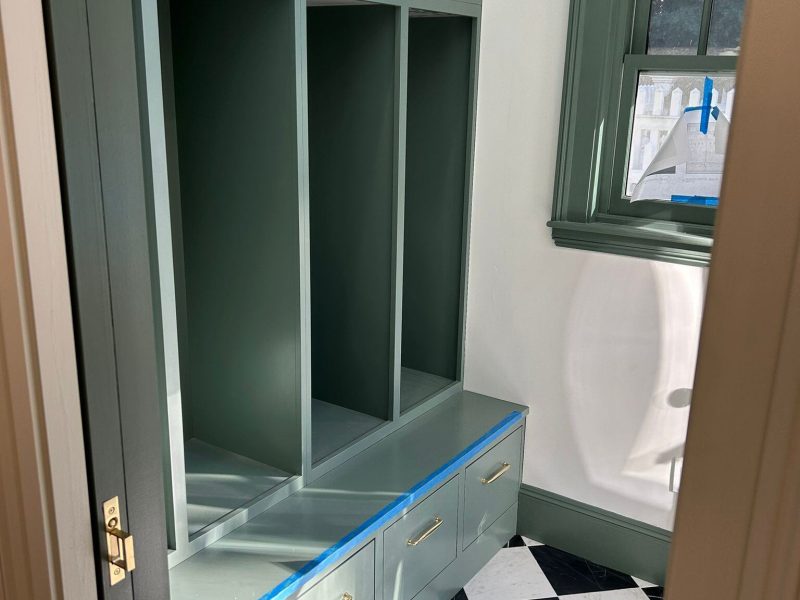
For Massachusetts homeowners, the mudroom is the single space where built-in storage delivers the most immediate and visible return. New England winters mean months of boots, coats, hats, scarves, snow pants, and wet gear moving in and out of the home every day. A mudroom without adequate built-in organization becomes a bottleneck — a chaotic transition zone that starts every day with frustration.
A well-designed mudroom built-in typically includes:
Open locker-style cubbies sized for one person per cubby — each with a dedicated space for a coat, bag, and personal items. The open format makes it easy to grab what you need without opening cabinet doors, and the vertical separation keeps one family member’s belongings from collapsing into another’s.
Upper cabinets with doors above the open cubbies for seasonal storage — winter gear in summer, summer gear in winter, sports equipment that is not in active rotation. Closing these items behind doors keeps the mudroom looking organized even when the cubbies below are in active daily use.
A bench with drawer storage below at the base of the locker section — a comfortable place to sit while putting on boots, with pull-out drawers beneath for shoe storage, sports accessories, or pet supplies.
A dedicated hook rail inside or above each cubby for coats, bags, and helmets — the most-reached-for item in any mudroom and the one that causes the most chaos when there is no designated place for it.
The color and finish of mudroom built-ins is one of the most visible design decisions in the space. Deep greens, navy blues, and charcoal grays have become popular choices for mudroom cabinetry throughout Cambridge and Boston, often paired with brass or gold hardware that adds warmth — exactly the kind of intentional, designed-in-place look that painted built-ins deliver when the cabinet color is coordinated with the trim and window casings in the same space.
Many older Cambridge and Boston homes do not have a dedicated mudroom — the front door opens directly into a living space or a narrow vestibule that was never designed for the volume of gear a modern household brings through it. In these situations, a built-in entry unit along one wall of the foyer or hallway creates the same functional benefit as a mudroom in a much smaller footprint.
A compact entry built-in might include:
Even a six-foot-wide entry built-in along a single wall transforms what is often the most chaotic spot in an older Boston home into a functional, organized transition point.
Remote and hybrid work has made the home office one of the most requested renovation priorities in Greater Boston homes since 2020. For homeowners who do not have a dedicated room to convert, built-in solutions turn underused corners, alcoves, and bedroom niches into fully functional workspaces without consuming living area.
A built-in home office alcove typically includes:
In Cambridge and Boston homes where the bedroom doubles as a home office, a built-in desk alcove with cabinet doors that close completely at the end of the workday creates a visual and psychological separation between the work zone and the rest of the room — something a freestanding desk can never fully achieve.
The living room is one of the most common locations for built-in millwork in Greater Boston homes, and it is also one of the applications where the visual and architectural impact is most significant.
Flanking built-in bookshelves on either side of a fireplace are one of the most classic architectural features in a Cambridge or Boston living room remodel. When designed to match the existing millwork profiles of the room — base molding, crown molding, and mantel detailing — flanking built-ins look original to the home and add the kind of character that is increasingly difficult to replicate with stock furniture.
Built-in entertainment centers that house the television, media components, and related storage behind cabinet doors are one of the most functional living room built-in applications. They eliminate the visual clutter of equipment and cabling while providing a cohesive, designed look that frames the television as part of the room’s architecture rather than a piece of equipment sitting on a stand.
Window seat built-ins under bay windows — common in older Massachusetts homes — combine seating with lift-up storage beneath for blankets, pillows, and seasonal items, turning what is often a drafty, underused area into one of the most charming and functional spots in the living room.
In many Greater Boston homes, the laundry room is a purely utilitarian space — machines against the wall, a shelf above, and nothing else. A built-in laundry room renovation transforms this space into a highly organized, efficient work area with:
A laundry room that is well-organized and finished with painted built-ins, coordinated hardware, and a clean tile floor is also a significantly more pleasant space to spend time in — a practical quality-of-life improvement that compounds over years of daily use.
A custom built-in project follows a clear sequence:
Design and planning — the space is measured, the layout is confirmed, and the design is finalized before any materials are ordered. This is the stage where decisions about cabinet configuration, door style, hardware, paint color, and finish details are made.
Carpentry and installation — the built-in is framed, constructed, and installed in place. Scribing to existing walls and ceilings — fitting the unit precisely to the irregularities of an older home’s surfaces — is one of the most technically demanding aspects of built-in installation and one of the clearest differentiators between professional and amateur results.
Finishing — built-ins are primed, painted, and finished on site to match or coordinate with the surrounding space. Hardware is installed as the final step.
Timeline — a single built-in unit typically takes one to two weeks from start to finished installation. Larger projects spanning multiple rooms or more complex millwork details run longer.
Custom built-in storage is one of the most enduring investments a homeowner can make in a Cambridge or Boston area home — it improves daily function, adds architectural character, and delivers lasting value that freestanding furniture and off-the-shelf storage systems simply cannot match.
At JCL Construction, Inc., our team designs and builds custom built-ins throughout Greater Boston with the craftsmanship and attention to detail that older New England homes deserve.
Contact us today for a free estimate on your custom built-in storage project.
📞 (781) 521-6395
📧 info@jclconstructioninc.com

From remodeling and new construction to painting and flooring, we deliver quality workmanship you can trust. Contact our team today for a free estimate and professional guidance for your next project.
Trust JCL Construction, Inc. to make your construction projects a reality. Contact us today and let us be your trusted partner on the road to transforming your space!