- (781) 521 - 6395
- info@jclconstructioninc.com
- jclconstruction.hours@gmail.com
- Mon - Fri: 7:00 - 17:00Saturdays by appointment
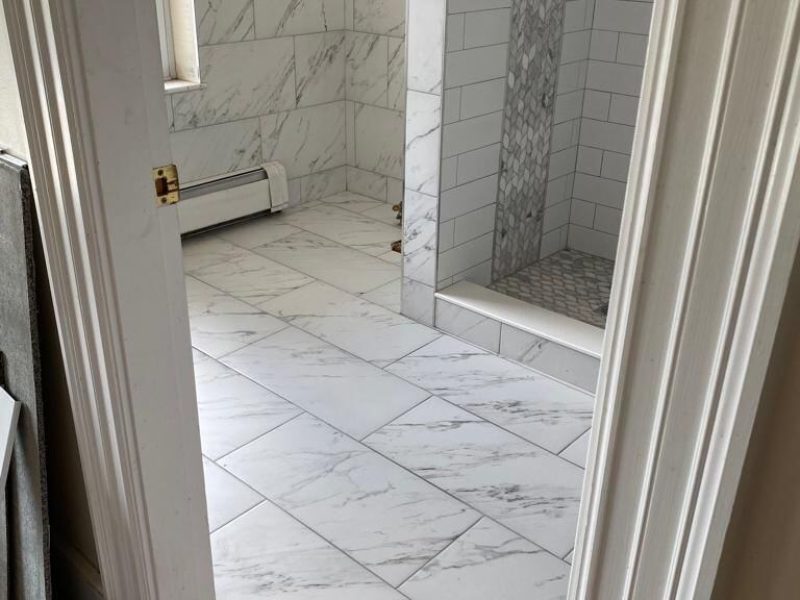
The walk-in shower has become one of the most requested features in bathroom remodeling projects throughout Boston and Cambridge. Homeowners are moving away from traditional tub-and-shower combinations in favor of open, spa-inspired shower spaces that maximize the usability of the bathroom footprint while delivering a far more elevated aesthetic.
Whether you are working with a compact bathroom in a Cambridge brownstone or a larger primary suite in a Greater Boston home, the right walk-in shower design can transform the entire feel of the space. At JCL Construction, Inc., we have completed bathroom remodels throughout the region featuring custom walk-in showers built to last — and built to impress. Here are the design ideas and practical considerations that matter most.
Before selecting tile or fixtures, the shower layout determines how functional and comfortable the finished space will be. Walk-in showers in Boston and Cambridge homes typically fall into one of three layout configurations:
Corner Walk-In Shower
The most space-efficient option for smaller bathrooms, the corner walk-in uses two existing walls and requires only one or two glass panels to enclose the space. This layout works well in older Massachusetts homes where bathroom square footage is limited but a full tub removal opens up enough room for a generous shower footprint.
Alcove Walk-In Shower
An alcove shower is recessed into three walls, eliminating the need for side glass panels and creating a clean, contained look. This is a common configuration in full bathroom gut renovations where the layout is being redesigned from scratch. It also offers the most straightforward waterproofing installation since all three walls are fully tiled surfaces.
Wet Room or Open Walk-In
For larger primary bathrooms, an open walk-in shower without a glass enclosure — sometimes called a wet room — creates a seamless, resort-style feel. Proper floor slope and drainage placement are critical in this configuration to keep water contained within the shower zone.
Tile is the single most visible element of any walk-in shower, and the choices made here define the entire character of the bathroom remodel.
Large-Format Porcelain Tile
Large-format tiles — 24×24 inches or larger — have become one of the most popular choices for walk-in shower floors and walls in Greater Boston bathroom remodels. Their scale minimizes grout lines, creating a cleaner, more seamless appearance. Porcelain in marble-look finishes delivers the luxurious visual of natural stone with far better moisture resistance and significantly lower maintenance requirements — making it an ideal choice for the humid conditions of a Boston-area bathroom.
Subway Tile
Classic subway tile remains a timeless choice for shower walls, particularly in Cambridge and Boston homes where the architecture leans traditional. White 3×6 subway tile with gray grout is a perennial favorite, but larger subway formats — 4×8 or 4×12 — are increasingly popular for a more contemporary take on the classic look.
Mosaic Tile Accents
Mosaic tile — small-format tiles on mesh backing, available in glass, stone, or porcelain — adds texture and visual interest as an accent element. Popular applications include a vertical accent strip between standard wall tiles, a decorative niche liner, or a full mosaic floor in the shower pan. The additional grout lines in mosaic tile also provide natural slip resistance on shower floors, which is a practical advantage in a wet environment.
Mixed Tile Combinations
Some of the most visually striking walk-in showers in Boston and Cambridge bathroom remodels combine two or three tile types in a deliberate composition — large-format porcelain on the walls, mosaic on the shower floor, and a decorative accent strip running vertically to draw the eye upward. This layered approach adds design depth without requiring unusual or expensive materials.
A recessed shower niche — built into the wall to hold shampoo, soap, and other products — is one of the most practical additions to any walk-in shower, and one of the most commonly requested features in bathroom remodels throughout Greater Boston.
Niches should be:
A single centered niche is the most common approach. Double-stacked niches and full-height niche columns are growing in popularity for larger shower enclosures.
Walk-in shower floors serve a functional purpose that goes beyond appearance — they must channel water efficiently toward the drain while providing a safe, slip-resistant surface underfoot.
Linear Drains
Linear drains — long, narrow drains positioned along one wall — have become a signature element of modern walk-in shower design. They allow the entire floor to slope in a single direction toward one edge, which simplifies tile layout and creates a cleaner, more contemporary look than a center-drain configuration. They also make it easier to run large-format floor tile without awkward cuts around a center drain.
Traditional Center Drains
Center drains remain the standard for most walk-in shower installations and pair well with mosaic or smaller-format floor tile. The floor slopes from all four sides toward the center, which requires more precise tile cutting but is a well-established and fully functional configuration.
Slip Resistance
Regardless of drain placement, shower floor tile should have a slip-resistance rating appropriate for wet environments. Smaller tile formats and mosaic tile provide natural slip resistance through additional grout lines. Large-format floor tile in shower applications should have a textured or matte finish rather than a polished surface.
The glass enclosure defines the visual boundary of the walk-in shower and has a significant impact on how open or enclosed the space feels.
Frameless Glass
Frameless shower glass — thick tempered glass panels with minimal hardware and no metal frame around the perimeter — is the premium choice for walk-in showers in Boston and Cambridge bathroom remodels. It maximizes the visual openness of the shower, makes tile work the focal point of the design, and is easier to clean than framed alternatives. It is also the more expensive option, reflecting the cost of thicker glass and precision hardware.
Semi-Frameless Glass
Semi-frameless enclosures use thinner glass with a minimal metal channel at the top or sides. They deliver much of the open look of frameless glass at a lower price point and are a practical choice for homeowners who want a clean aesthetic without the full cost of frameless installation.
Fixed Panel with Hinged Door
For corner and alcove walk-in showers, a fixed glass panel paired with a hinged door is one of the most common configurations. The fixed panel can incorporate a transom above for a fully enclosed feel, or stop at ceiling height for a more open, airy design.
No element of a walk-in shower renovation is more important — or more invisible once the tile is set — than the waterproofing system beneath the surface. In older Cambridge and Boston homes where subfloors and framing have absorbed decades of moisture exposure, getting waterproofing right is especially critical.
Modern shower waterproofing uses either a liquid-applied membrane or a sheet membrane system applied directly to the substrate before tile installation. Both approaches, when properly installed, create a fully waterproof barrier that protects the framing and subfloor from the moisture that inevitably penetrates tile grout over time.
Corners, changes in plane, and the perimeter where the floor meets the wall are the most vulnerable points — these areas require reinforcing fabric embedded in the waterproofing membrane for a complete seal. A contractor who takes waterproofing seriously will detail these transitions carefully before a single tile is set.
A walk-in shower that looks beautiful but was not properly waterproofed will show water damage behind the walls within a few years. A properly waterproofed shower will protect the structure of the home for the life of the tile installation.
The fixtures chosen for a walk-in shower complete the design and define the daily experience of using the space:
A walk-in shower remodel done right — with proper waterproofing, quality tile work, and thoughtful design — elevates the entire bathroom and adds lasting value to your Cambridge or Boston home. Done poorly, it is one of the most expensive renovation mistakes to correct.
At JCL Construction, Inc., our team manages every phase of the bathroom remodel — from layout planning and waterproofing to tile installation, glass enclosures, and final fixtures — with the craftsmanship and attention to detail that complex wet area work demands.
Contact us today for a free estimate on your walk-in shower or bathroom remodel.
📞 (781) 521-6395
📧 info@jclconstructioninc.com
From remodeling and new construction to painting and flooring, we deliver quality workmanship you can trust. Contact our team today for a free estimate and professional guidance for your next project.
Trust JCL Construction, Inc. to make your construction projects a reality. Contact us today and let us be your trusted partner on the road to transforming your space!