- (781) 521 - 6395
- info@jclconstructioninc.com
- jclconstruction.hours@gmail.com
- Mon - Fri: 7:00 - 17:00Saturdays by appointment
Remodeling a commercial office space is a fundamentally different undertaking than a residential renovation. The stakes are higher — your business operations, your team’s productivity, and the first impression you make on every client who walks through the door are all directly affected by the outcome. In Cambridge and Boston, where commercial real estate is competitive and office aesthetics increasingly influence how businesses attract and retain talent, a well-executed office remodel is one of the most impactful investments a business owner can make.
At JCL Construction, Inc., we have completed commercial remodeling projects throughout Cambridge, Boston, and the Greater Boston area — transforming dated, underperforming office spaces into modern, functional environments that reflect the professionalism and identity of the businesses inside them. Here is what business owners should expect from the process.
Before diving into the process, it is worth understanding what sets commercial remodeling apart — because many business owners approach the project with residential expectations and encounter surprises that could have been anticipated with better planning.
Building codes and permitting are more complex. Commercial spaces are subject to different code requirements than residential properties — including ADA accessibility standards, occupancy load calculations, fire egress requirements, and commercial electrical and mechanical codes. Any permitted commercial renovation in Cambridge or Boston must meet these standards, and permit review timelines for commercial projects can run longer than residential ones.
Work scheduling must account for business operations. Unlike a homeowner who can temporarily relocate, a business often needs to remain at least partially operational during renovation. This requires careful phasing and scheduling — sequencing work to minimize disruption to staff and clients, often including evening or weekend work in active areas.
The finish standard reflects your brand. A commercial office remodel is not just a functional upgrade — it is a physical expression of your business. The materials, lighting, layout, and details communicate your company’s identity to every employee and visitor who experiences the space.
Every successful commercial office remodel begins well before any construction starts. The planning phase establishes the full scope of work, the budget, the design direction, and the project timeline — and it is where the most important decisions get made.
During this phase, your contractor should help you evaluate:
Commercial permits in Cambridge and Boston are required for any work involving structural changes, electrical upgrades, plumbing modifications, HVAC alterations, or changes to the building’s occupancy configuration. Permit applications for commercial projects require detailed drawings prepared by a licensed professional, and review timelines vary based on project complexity and municipal workload.
Business owners should budget three to six weeks for commercial permit review in the Cambridge and Boston area, though complex projects can take longer. A contractor experienced in local commercial permitting will know what documentation is required upfront and how to structure the submission to minimize back-and-forth with the reviewing authority.
Starting construction without required permits is not only a code violation — it creates significant liability and can result in stop-work orders that delay the project far longer than the original permit process would have.
Once permits are in hand, construction begins. A commercial office remodel typically involves multiple trades working in a coordinated sequence:
In an active commercial building, this sequence is often phased by area so that portions of the office remain usable while other sections are under construction.
The most impactful commercial office renovations in Cambridge and Boston today share several common design priorities:
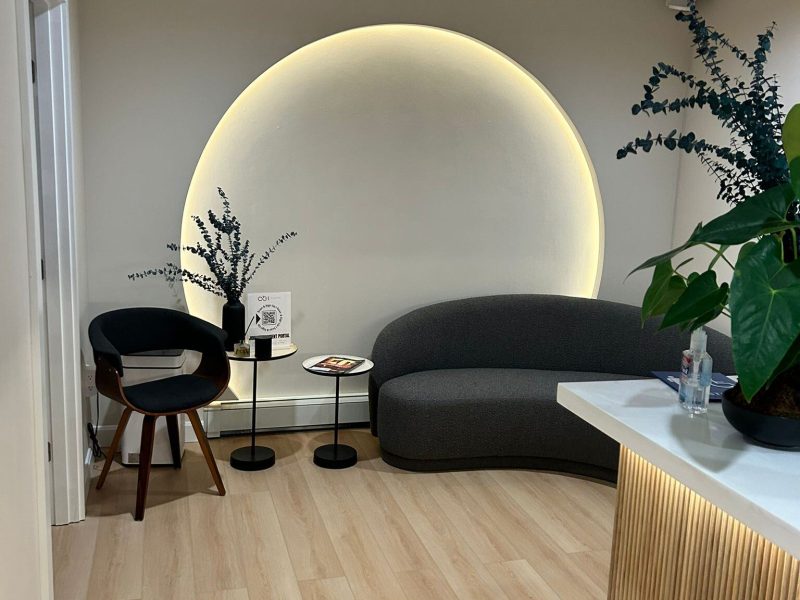
Reception and first impression areas are being treated as branded experiences rather than functional afterthoughts. Custom millwork reception desks, feature walls with integrated LED lighting, premium flooring, and carefully chosen lighting fixtures communicate professionalism and intent from the moment a client or candidate walks in.
Flooring has shifted strongly toward luxury vinyl plank in commercial applications — it handles the heavy foot traffic of a commercial environment, cleans easily, installs efficiently, and delivers a high-end wood look without the maintenance demands of real hardwood in a busy office setting.
Lighting is one of the highest-impact upgrades in any office remodel. Replacing fluorescent tube lighting with LED surface-mount or recessed fixtures dramatically improves the quality of light in the space and reduces energy consumption — a particularly relevant consideration in Cambridge and Boston, where commercial energy costs are significant.
Open ceilings vs. drop ceilings is a common design decision in commercial remodels. Exposed ceilings with painted structure create a modern, industrial feel, while updated drop ceiling grid systems with LED panels deliver a clean, professional look with easier access to mechanical systems above.
Commercial office remodel timelines depend heavily on scope, but general ranges for the Cambridge and Boston area look like this:
These timelines include active construction only — permitting adds time before construction begins, and material lead times for custom millwork, specialty flooring, or custom lighting should be accounted for in the overall project schedule.
Commercial remodeling costs in the Cambridge and Boston market reflect the region’s labor rates, permitting requirements, and material costs. Business owners should approach budgeting with realistic expectations and a contingency allowance — typically 10 to 15 percent of the total project cost — for conditions discovered during demolition or scope adjustments during construction.
The most important investment a business owner can make before budgeting is a thorough pre-construction assessment with a licensed contractor who can identify existing conditions, code requirements, and scope factors that affect cost before the project begins — not after.
At JCL Construction, Inc., we bring over 17 years of construction experience to commercial office projects throughout Cambridge, Boston, and the Greater Boston area. We understand local permitting requirements, commercial building codes, and the scheduling demands of businesses that need to stay operational during renovation.
From the initial consultation through final inspection, our team manages every phase of the project with clear communication, honest timelines, and a finished product that reflects the quality and professionalism your business deserves.
Contact us today for a free estimate on your backyard patio project.
📞 (781) 521-6395
📧 info@jclconstructioninc.com
From remodeling and new construction to painting and flooring, we deliver quality workmanship you can trust. Contact our team today for a free estimate and professional guidance for your next project.
Trust JCL Construction, Inc. to make your construction projects a reality. Contact us today and let us be your trusted partner on the road to transforming your space!