- (781) 521 - 6395
- info@jclconstructioninc.com
- jclconstruction.hours@gmail.com
- Mon - Fri: 7:00 - 17:00Saturdays by appointment
Of all the features homeowners request during a kitchen remodel in the Boston and Cambridge area, the kitchen island consistently ranks at the top of the list. And for good reason — a well-designed island adds counter space, storage, seating, and a natural gathering point that transforms how a kitchen functions on a daily basis. In a region where homes often have compact footprints and kitchen space is at a premium, the right island design can make a significant difference in how livable and valuable a home feels.
At JCL Construction, Inc., we have designed and built kitchen islands throughout Cambridge, Boston, and the Greater Boston area as part of full kitchen remodels and targeted kitchen upgrades. Here is what homeowners should know before planning an island for their space.
The first question is not which island to choose — it is whether the kitchen layout can accommodate one comfortably. A kitchen island requires adequate clearance on all sides to function safely and practically. The standard recommendation is a minimum of 42 inches of clearance between the island and surrounding counters or walls for single-cook kitchens, and 48 inches or more for households where multiple people cook simultaneously.
In many Boston and Cambridge homes — particularly in older triple-deckers, brownstones, and pre-war properties — the kitchen footprint was not designed with an island in mind. Before committing to an island, a professional assessment of the layout helps determine whether the space supports a fixed island, a narrower peninsula configuration, or a movable island that provides flexibility without permanently reducing circulation space.
For homes where a traditional island is not feasible due to space constraints, a peninsula — an island connected to a wall or existing counter on one end — delivers many of the same benefits while requiring clearance on only two or three sides rather than all four.
An island that is too large overwhelms the kitchen and creates circulation problems. One that is too small fails to deliver meaningful additional workspace. Getting the proportions right requires balancing the available floor space against the functional goals for the island.
Length is typically the most flexible dimension — islands can range from four feet to eight feet or more in length depending on the kitchen footprint. Longer islands allow for more seating positions and greater prep surface area.
Width determines how functional the island surface is for actual cooking and prep work. A minimum of 24 inches of usable countertop depth is needed for comfortable prep work. Islands that incorporate a sink or cooktop typically need additional depth — 36 to 42 inches — to allow room for the fixture and adequate working space on either side.
Height is a design decision that affects both function and seating. Standard counter-height islands at 36 inches work at the same level as surrounding counters and support bar stools at counter height. Bar-height islands at 42 inches create a more visual separation between the kitchen and adjacent living areas and pair with taller bar stools — a popular choice in open-concept Boston area homes where the island serves as a visual and functional divider between spaces.
1. The Peninsula With Seating
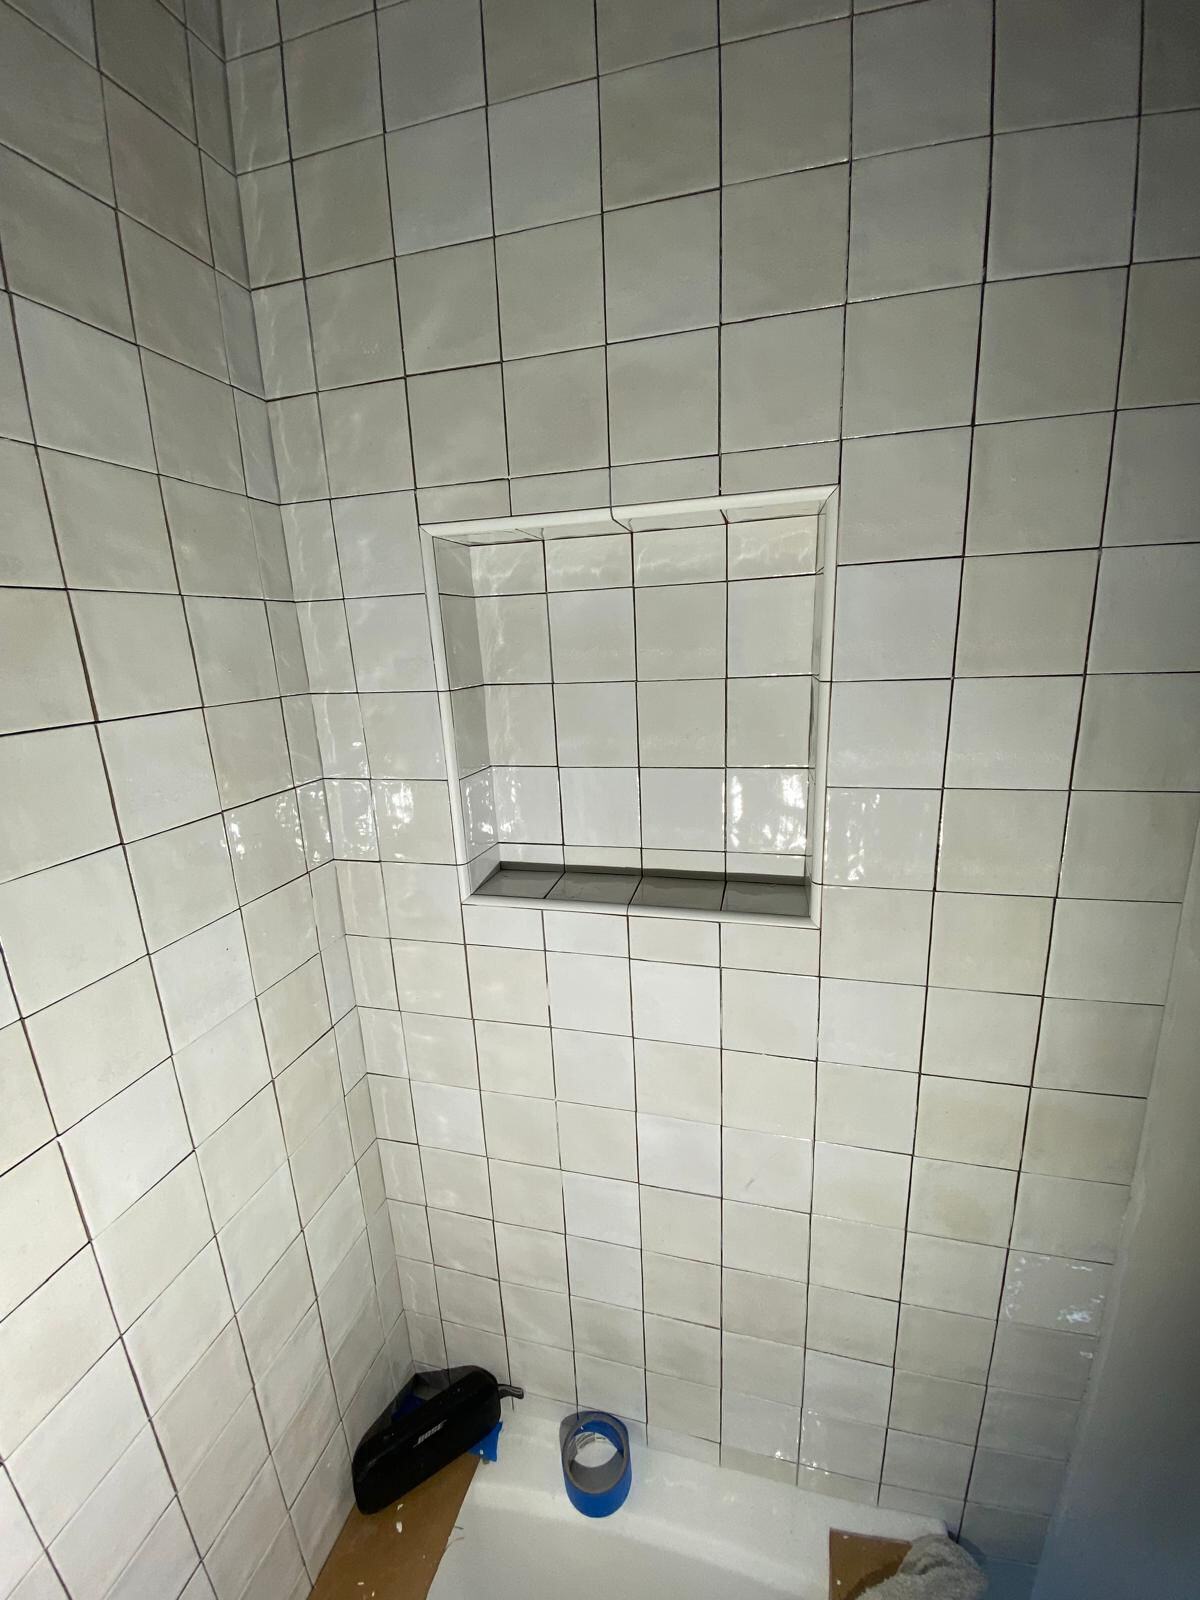
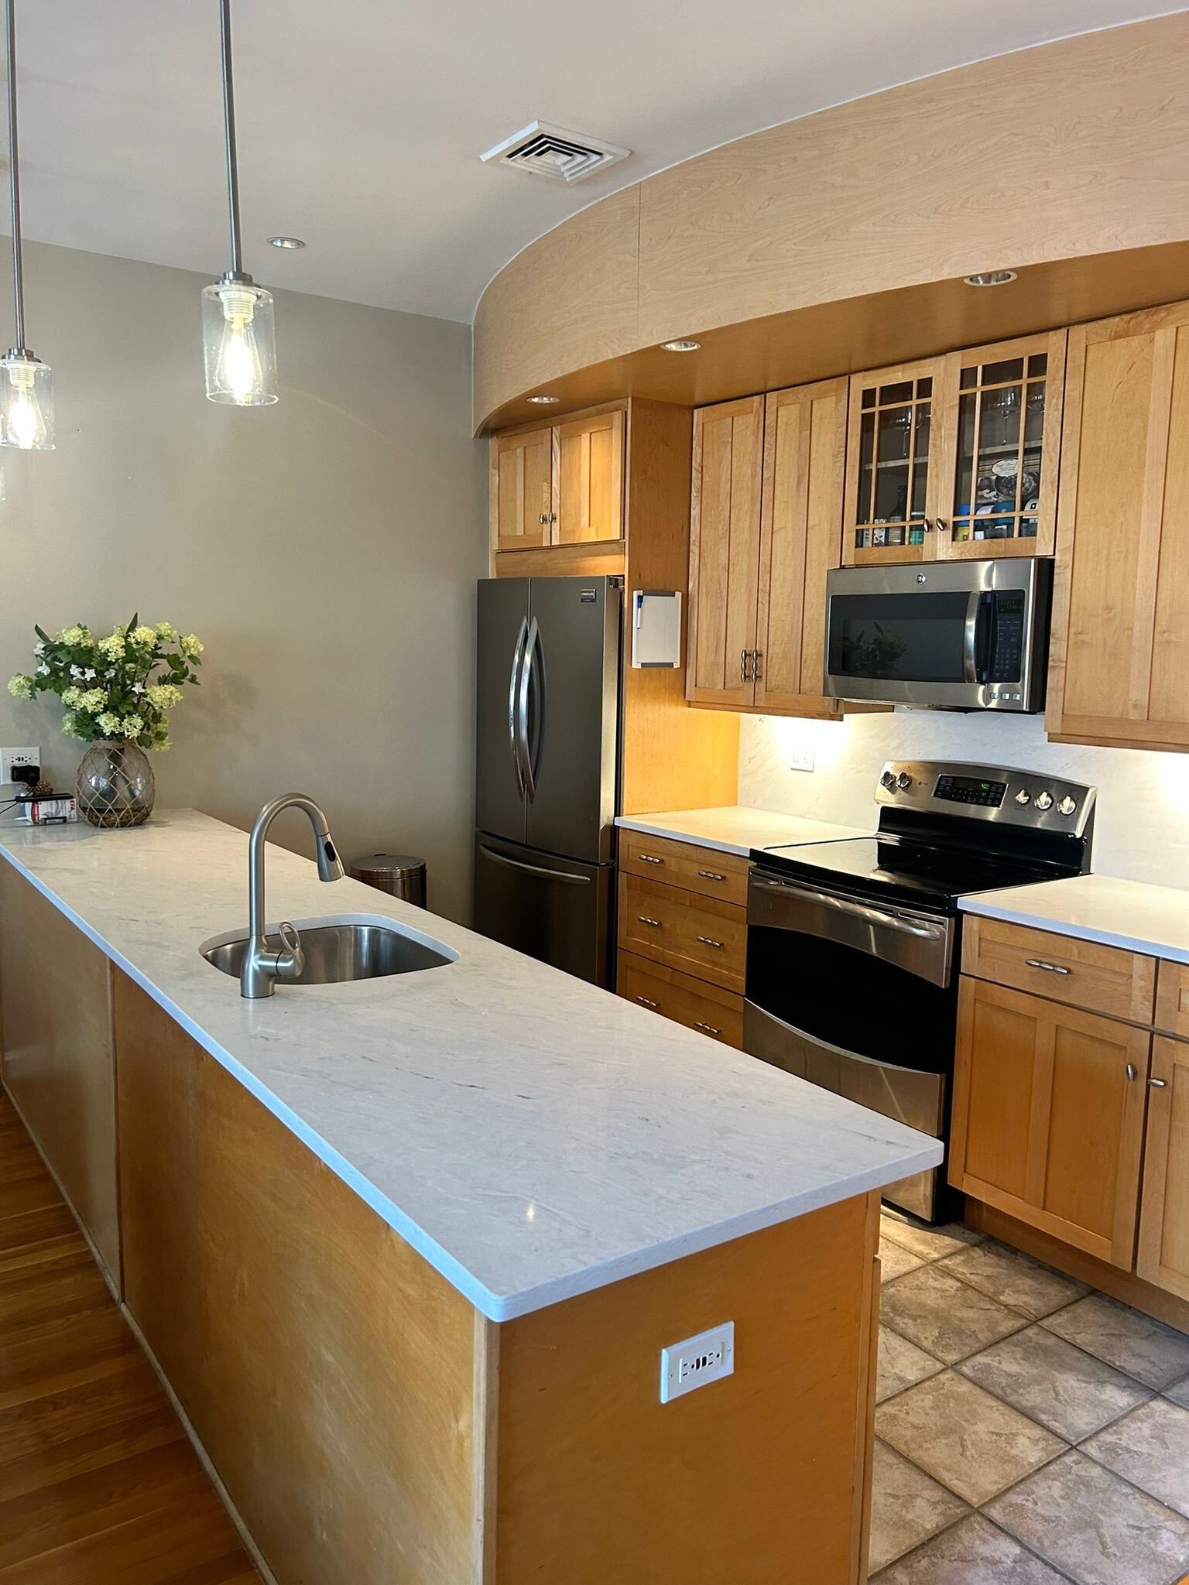
For kitchens where a freestanding island is not feasible, a peninsula extension of the existing counter provides many of the same benefits. A peninsula with an overhang on the open side creates a breakfast bar that seats two to four people without consuming additional floor space. This is one of the most practical upgrades for compact Boston and Cambridge kitchens where the goal is adding seating and counter space without a full layout reconfiguration.
2. The Working Island With Sink
Relocating the kitchen sink to the island — or adding a secondary prep sink — transforms the island into a fully functional work station. An island sink allows food prep, cleaning, and cooking tasks to happen simultaneously without congestion at a single sink location. It also creates a natural view toward the living or dining area while working at the sink, which is a significant quality-of-life improvement in open-concept layouts.
Plumbing relocation is required for this configuration and should be planned early in the remodel process, before any concrete decisions about island placement are finalized.
3. The Storage-Focused Island
For households where kitchen storage is the primary constraint, an island designed around storage capacity delivers exceptional value. Deep drawers on one or both sides of the island — sized for pots, pans, and small appliances — can replace multiple upper cabinets worth of storage in a more accessible, ergonomic format. Pull-out trash and recycling, a built-in wine rack, and dedicated appliance storage are all practical additions that make a storage-focused island one of the highest-function upgrades in a kitchen remodel.
4. The Seating Island With Waterfall Countertop
A waterfall countertop — where the countertop material continues vertically down one or both ends of the island — has become one of the most requested visual features in Boston area kitchen remodels. In quartz or marble-look porcelain, a waterfall edge transforms the island into a design statement that anchors the entire kitchen. Paired with pendant lighting above and counter-height seating on the open side, this configuration works particularly well in kitchens where the island is visible from the living area and serves as a focal point of the open floor plan.
5. The Two-Tone Island
A two-tone kitchen — where the island cabinetry is finished in a different color or material than the perimeter cabinets — is one of the most effective ways to add visual depth and design interest to a kitchen remodel without increasing the overall scope of work. A deep navy, forest green, or charcoal island against white or natural wood perimeter cabinets creates contrast that makes both elements look more intentional. This approach works well in Cambridge and Boston homes where the kitchen opens to a living or dining area, as the island color can be coordinated with the broader interior palette.
6. The Architectural Island
In some Boston area kitchen remodels, the island becomes an architectural feature in its own right — incorporating curved edges, custom millwork details, or mixed materials that reflect the character of the home. Curved islands soften the geometry of a rectangular kitchen and improve traffic flow in spaces where corners create congestion. Custom millwork panels on the island sides — bead board, shiplap, or fluted wood panels — add craftsmanship and visual texture that distinguishes the finished kitchen from a standard remodel.
The island countertop takes more abuse than almost any other surface in the kitchen — it serves as prep surface, serving area, homework station, and gathering point simultaneously. Material selection should reflect that reality.
Quartz is the most popular choice for Boston area kitchen islands in current remodels. It is non-porous, requires no sealing, resists staining from food and liquids, and is available in a wide range of colors and veining patterns that replicate the look of marble or natural stone. For a surface that will see heavy daily use, quartz delivers the best combination of aesthetics and practical durability.
Marble delivers an unmatched natural beauty and is a legitimate choice for homeowners who understand and accept its maintenance requirements. Marble is porous and will stain and etch over time — characteristics that many homeowners find add to its character, but that others find frustrating in a working kitchen surface.
Butcher Block adds warmth and a natural material contrast when used on the island while quartz or stone is used on the perimeter counters. It requires periodic oiling and is susceptible to water damage if not properly maintained, but it is a practical and visually distinctive surface for a prep-focused island.
Pendant lighting above the kitchen island serves both functional and aesthetic purposes. It provides direct task lighting for the work surface below and creates a visual anchor that defines the island as the focal point of the kitchen.
The general guideline for pendant sizing and placement is to hang fixtures 30 to 36 inches above the countertop surface, with pendants spaced evenly along the length of the island. For islands up to five feet long, two pendants are standard. Longer islands benefit from three pendants or a linear suspension fixture that runs the length of the island.
Pendant style should complement the overall kitchen design — clear glass pendants work well in contemporary and transitional kitchens, while metal shades in matte black or brushed brass coordinate with bolder fixture finishes and two-tone cabinet schemes.
A kitchen island is consistently cited as one of the highest-return features in a kitchen remodel from a resale perspective. In the Cambridge and Boston market, where buyers are accustomed to high standards in renovated homes, a kitchen without an island in a property that has the space for one can be a noticeable absence during a sale.
Beyond resale value, the daily quality-of-life improvement a well-designed island delivers — additional prep space, integrated seating, better storage, and a more social kitchen environment — is one of the most immediately felt benefits of any kitchen renovation investment.
Whether you are planning a complete kitchen remodel or a targeted upgrade focused on adding an island to an existing kitchen, the design and construction decisions made early in the process determine the outcome. At JCL Construction, Inc., our team helps Cambridge and Boston homeowners evaluate layout options, select materials, coordinate trades, and build kitchen islands that deliver both the function and the finished quality the investment deserves.
Contact us today for a free estimate on your kitchen remodel.
📞 (781) 521-6395
📧 info@jclconstructioninc.com
From remodeling and new construction to painting and flooring, we deliver quality workmanship you can trust. Contact our team today for a free estimate and professional guidance for your next project.
Trust JCL Construction, Inc. to make your construction projects a reality. Contact us today and let us be your trusted partner on the road to transforming your space!

